Monday, 22 October 2012
Sunday, 21 October 2012
WK TWELVE // sketching form ideas for the three cultural entities
library/research spaces (section through Elizabeth st, looking at myer center) - the pods can be used for researching and studying and the walking path between the pods is where you gather your digital data.
gallery space
The above diagrams show at each room interval there is a sensor which allows more artwork to be viewed on your ipad as you walk through and up the gallery space.
preliminary sketches (gallery space)
* The 3rd cultural space will be that of an open air theatre in the intersection of Elizabeth st and Albert st. It will include seating and a stage for the actors, see below.
Wednesday, 17 October 2012
WK TWELVE // topography exploration
Above is some exploration of what the topography could look like in Elizabeth st. I like the flow of b. as the rise and dip is not too unrealistic (2m above/below street level). The topography in d. and e. is too step and instead of attracting people to use the space it will deter them. In c. the variation of spaces is quite good, but I think that some of the spaces have to be slightly bigger. A mix of b. and c. will be most appropriate.
WK TWELVE // 12 sketches in 12 minutes
Cities do not follow plans, even less than buildings do. People recognise them daily through their behaviour. Townscape and behaviour mutually adapt themselves. Friedman, Y. 2000.
12 in 12
After spending a few weeks on the script I became quite stuck when I began to think about what form and materials the building will take on. To try and produce some quick sketches to generate some ideas I did 12 in 12 minutes. Below is the result of this exercise.
As the new typography is a necessary driver and design element for the activation of this new cultural street, it is very important to be able to experience it within the buildings to they strengthen the outcome rather than act as two separate elements.
Thursday, 11 October 2012
WK ELEVEN // what will the cultural entities contain?
Typologies: Cultural buildings contain many important functions invaluable to a city. Below are a few functions which I see as important to provide the CBD of Brisbane with.
a. Gallery spaces - 'The Urban Gallery'
b. Museum/library spaces - 'History and Future Walkthroughs'
c. Study/meeting spaces - 'At The Desk'
a. Gallery spaces - 'The Urban Gallery'
b. Museum/library spaces - 'History and Future Walkthroughs'
c. Study/meeting spaces - 'At The Desk'
WK ELEVEN // back ground - concept
Future Scenario/background
Brisbane is the fastest growing region in Australia. From now until 2026 Brisbane’s population is expected to increase by almost a third of its current population. As the population grows the demand for more efficient, and higher capacity transport becomes greater, especially the services transporting people in and out of the city. With Brisbane’s roads almost at capacity a new system has to be introduced in order to deal with the new demands. The future will see a light rail underground system implemented to accomodate the increase in demand. The system will decrease travel time from outer suburbs into the CBD and therefore encourage the use of public transport.
The CBD has several opportunistic potentials if an underground light rail system was introduced. Public spaces could be given back the community through pedestrianising some of the central streets in the CBD. Pedestrianising Elizabeth Street will begin the sceme of returning public space to the community. More available public spaces in the center of the city allows for the introduction of certain aspects that Brisbane city lacks.
Concept - dispersal of culture across the river
Across the river is a strong presence of culture. I believe at the moment Brisbane city center lacks culture and character. By 2030 a dispersal of small culture entities will occupy many of the proposed pedestrian streets. As well as adding character to the streets and activating public spaces these cultural
entities will provide new ways to experience the culture. Whilst focusing attention and design to the pedestrianisation of Elizabeth street it is important that the aesthetics and feel of the street are susinctly different to that of a retail or car street (predominately flat). Changes in the topography will allow for varied uses to take place with in Elizabeth street, whilst also acting as ‘cultural entity’ flat forms and inlets. The street will turn into a useable varied public place rather than a thoroughfare for traffic.
WK ELEVEN // elizabeth street potentials
Realising potentials in Elizabeth Street
this image looks at potential to shade the pedestrianised street with existing infrastructure.
The back facade of the myer center is rather unappealing, it would be interesting to activate it with an add-on of culture, such as a gallery space.
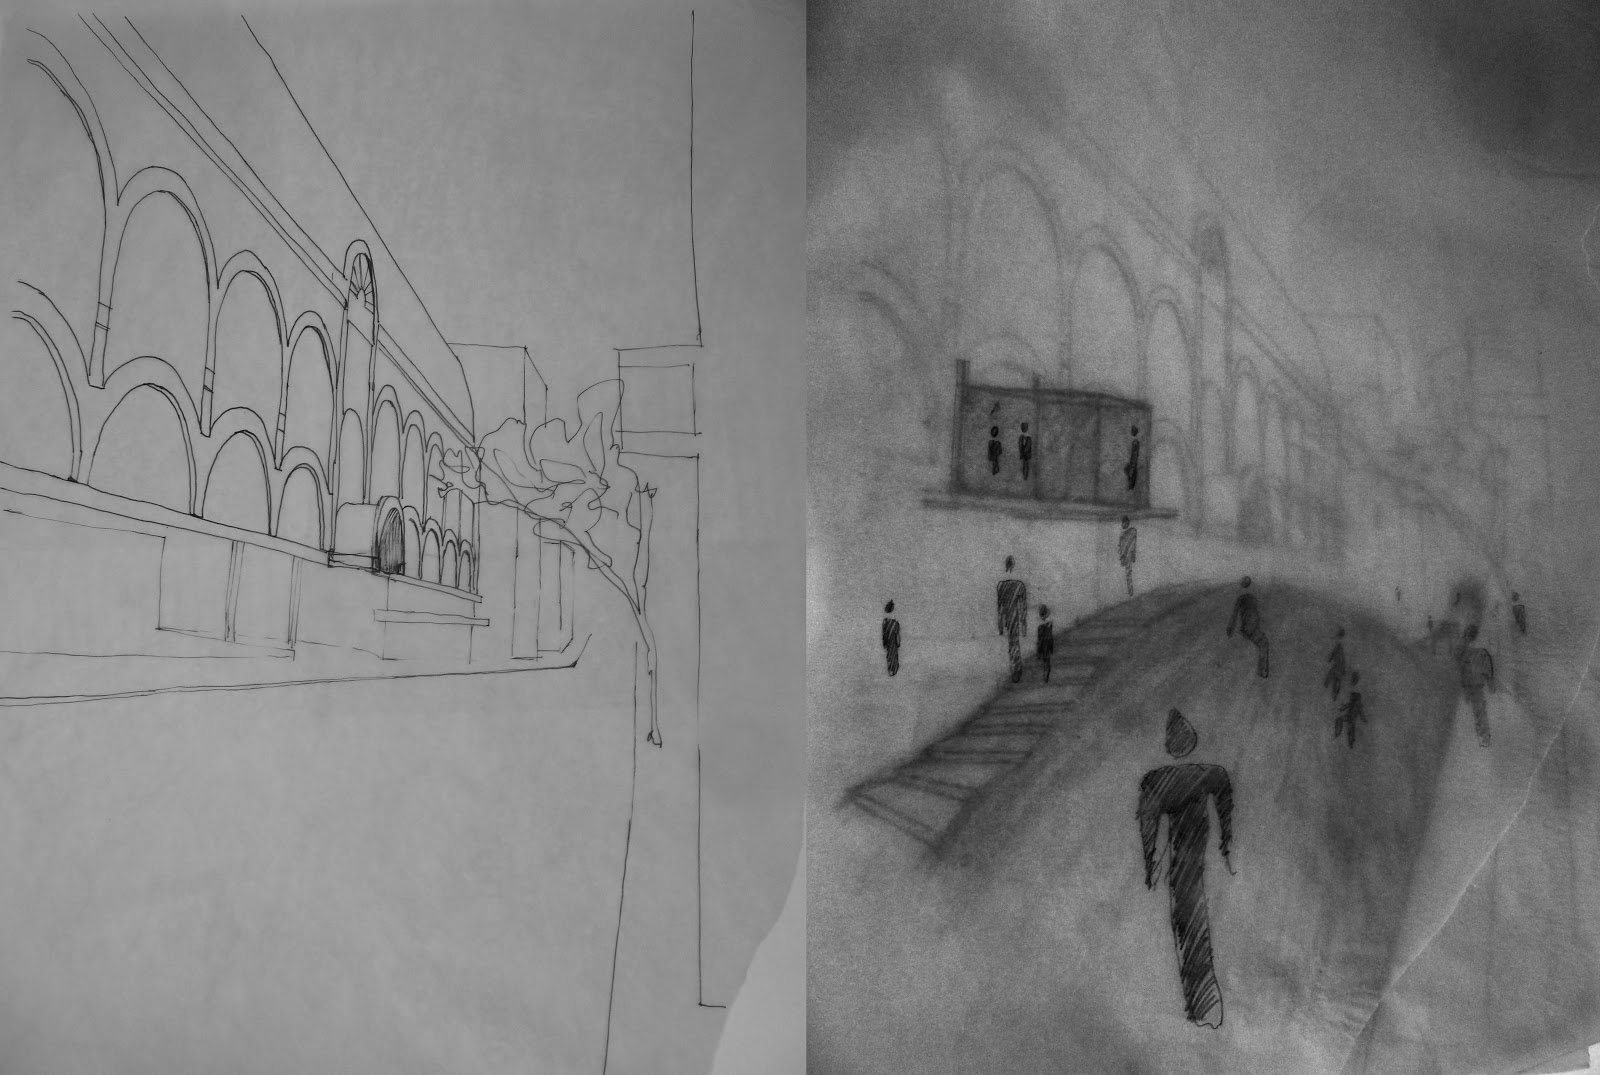
The intersection of elizabeth st and albert street could turn into a public square which is stepped down to create variance in the topography. With in the square could be another type of cultural entity, such as the place for viewing history (see previous post on explanation)
Subscribe to:
Posts (Atom)